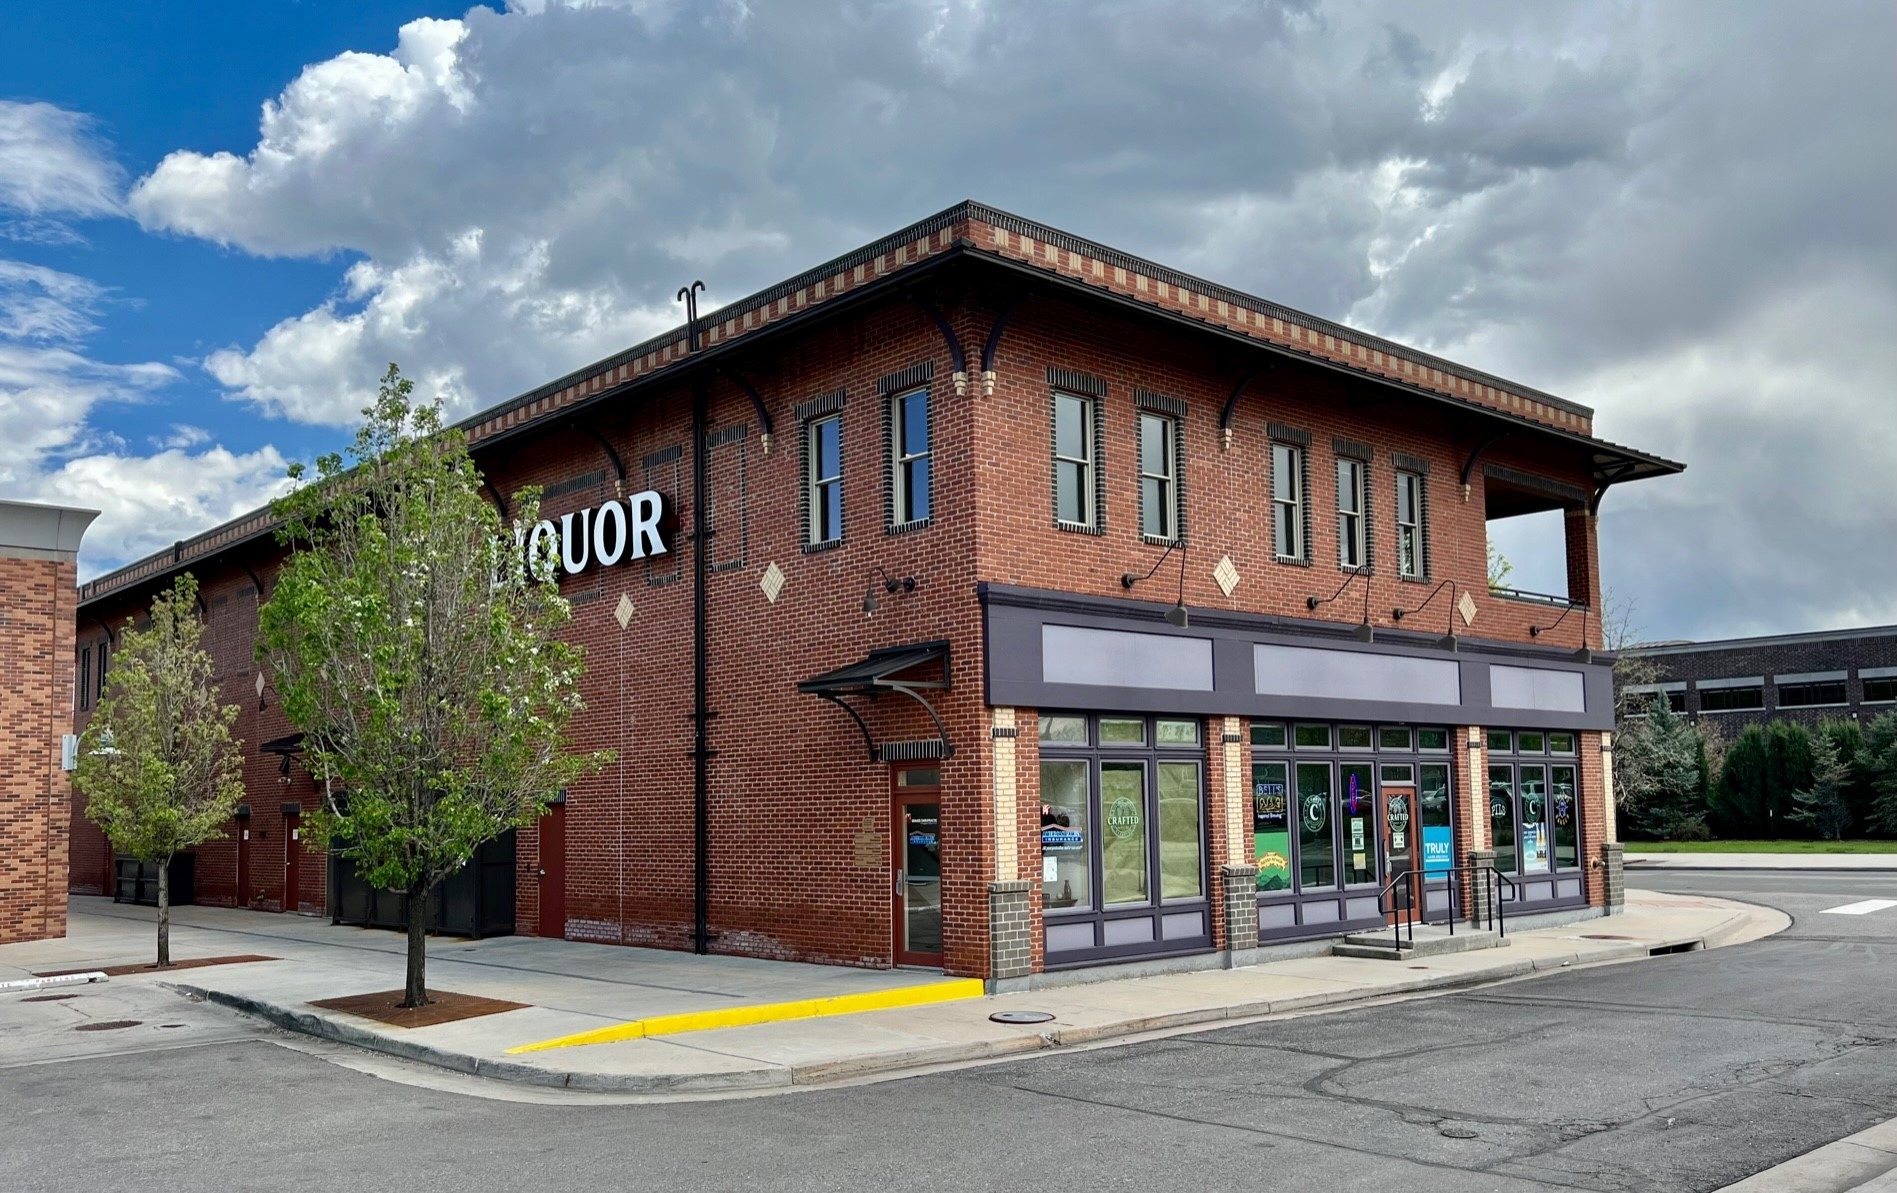
4257 Main Street — corner retail building in Bradburn Village

For Lease  ·  Retail Condominium  ·  Bradburn Village, Westminster

4257 Main StreetUnit 100

A 5,760 SF hard-corner retail condominium on Main Street — in the walkable, Whole Foods–anchored core of Bradburn Village. Available whole or demised.

5,760Square Feet · Divisible
CornerMain Street Frontage
Whole FoodsAnchored Center
On RequestLease Rate
125Acre Master-Planned Village
100,000SF Commercial Core
750+Homes Within Walking Distance
2Sides of Glass Frontage
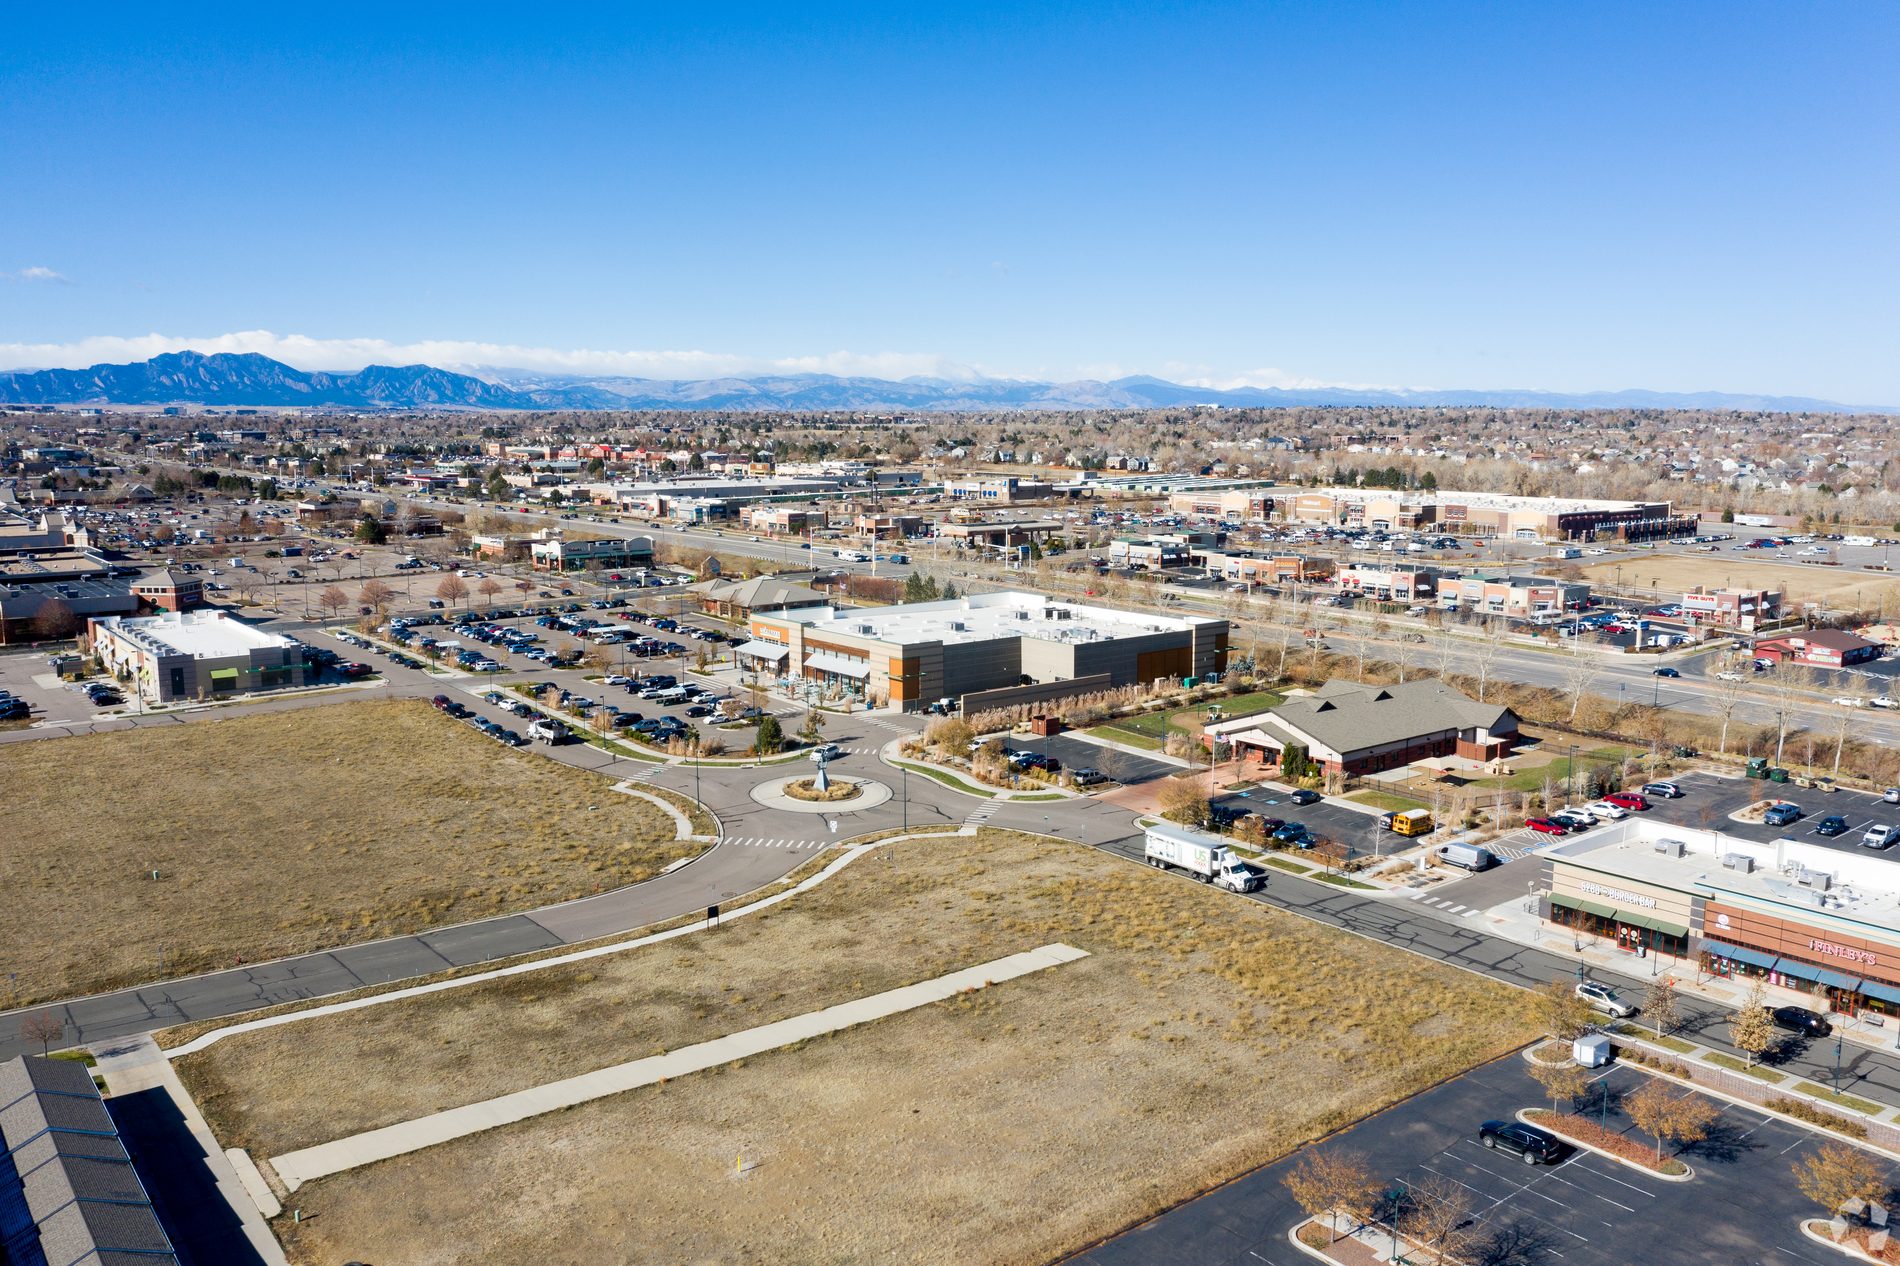
Aerial view of Bradburn Village with the Front Range beyond

The Location

A trade area that walks to you.

Unit 100 sits on the hard corner of Main Street and Bradburn Boulevard, in the middle of Bradburn Village's commercial core — a master-planned community roughly midway between Denver and Boulder, with more than 750 homes within a few blocks of this door.

That's the difference between this corner and a pad site on an arterial: the customer base is already here, on foot, every day. Whole Foods Market anchors the north end of the core and pulls the rest of the metro in behind it.

$220MTotal Development
4Distinct Neighborhoods
45Miles of Trail Access
Denver–BoulderRoughly Midway

The Development

A $220 million village, not a strip center.

Bradburn was master-planned from raw farmland by Continuum Partners on a land plan by Duany Plater-Zyberk & Co. It sits roughly midway between Denver and Boulder, organized around a Main Street commercial core rather than a parking field.

The distinction matters commercially. Conventional suburban retail depends on drive-by traffic from an arterial and competes on visibility and signage. Bradburn was built the other way around: the housing, the schools, the parks and the trails were laid out to feed the commercial core on foot, and the core was capped at roughly 100,000 square feet so it stays walkable rather than sprawling.

The result is a fixed, captive daily-needs customer base rather than a share of passing cars — four distinct neighborhoods and more than 750 residential units, including townhomes, live/work units and row-house apartments, all within a short walk of this corner.

The amenity base is deep for a development of this size, and it keeps residents inside the village through the week rather than driving elsewhere for services.

Why It Matters to a Retailer

Continuum reports that homes inside Bradburn command significant premiums over conventional subdivisions in the surrounding area. For a tenant, that means the households within walking distance skew above the broader trade-area average — a stronger daily customer than a radius report alone would suggest.

Development facts and figures per Continuum Partners, the master developer. Pricing premiums are the developer's characterization and should be independently verified.

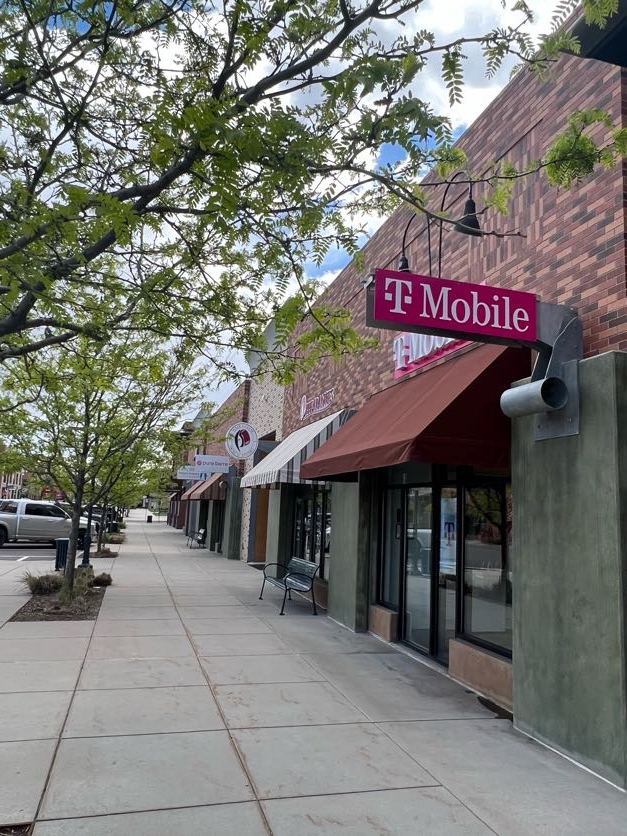
Shopfronts and street trees along the Bradburn Village core
The coreA hundred thousand square feet of shops, restaurants and offices.
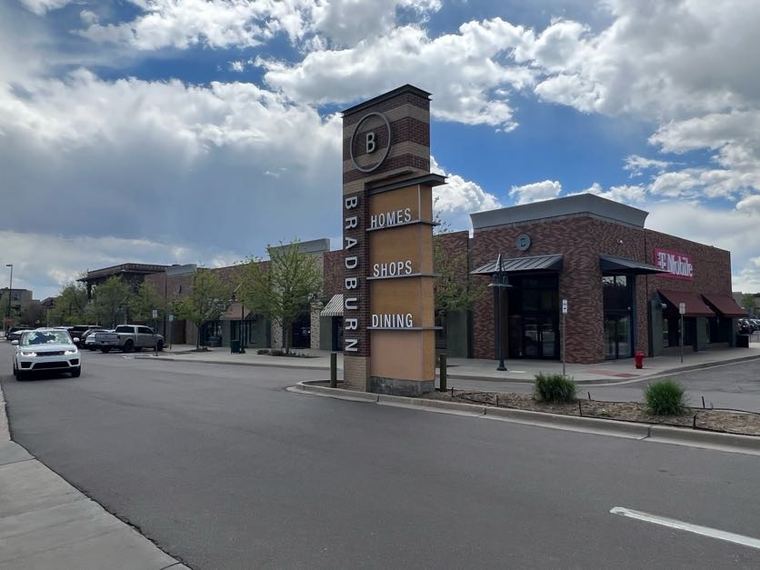
Bradburn Village monument sign at 120th Avenue
The addressMonument signage marks the village entry at West 120th Avenue.
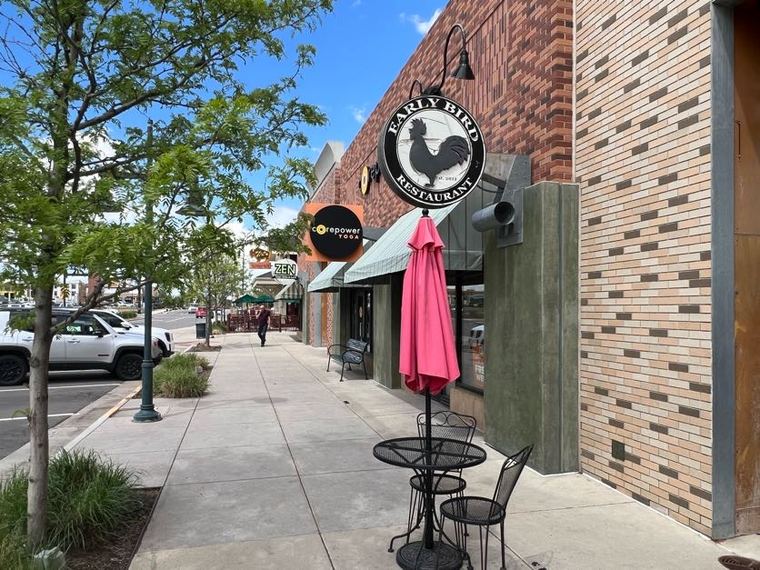
Sidewalk dining and shopfronts along the Bradburn Village core
The streetPatio dining and shopfronts along the walkable core.

The Trade Area

Who you'd be next to.

A compact, high-income trade area — and a commercial core tight enough that four addresses hold nearly the whole tenant roster.

$122,937 Median household income 2-Mile Radius
40% Households earning $150,000+ 2-Mile Radius
49,329 Residents 2-Mile Radius
277,043 Residents 5-Mile Radius

2025 estimates from third-party demographic data. Figures are estimates and should be independently verified.

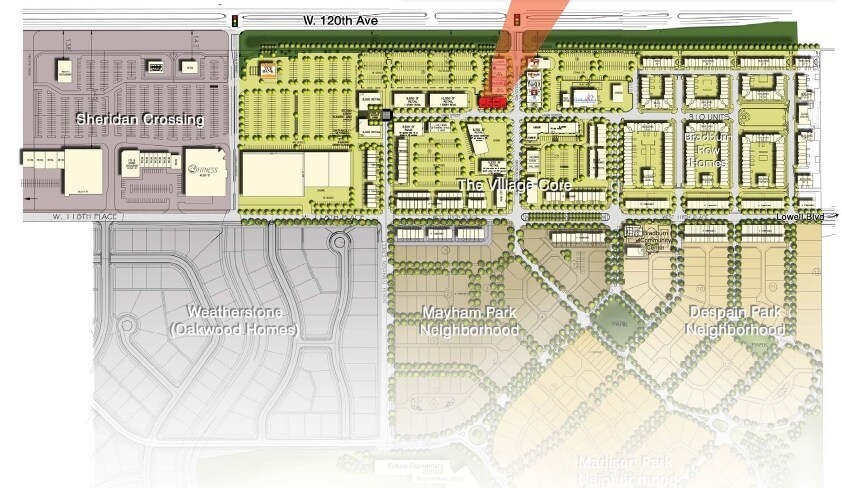
Bradburn Village site plan with the subject property highlighted
  • Whole Foods MarketAnchor — 4451 Main Street, two blocks north
  • Main Street CoreWalkable retail, dining and service frontage
  • W. 120th AvenuePrimary east–west arterial at the village edge
  • Residential Base750+ homes, townhomes and row-house apartments
  • Sheridan CrossingAdjacent big-box and junior anchor retail
  • Downtown DenverApproximately 20 minutes south via US-36 / I-25
  • BoulderApproximately 25 minutes northwest via US-36

Co-Tenancy in the Village

Nineteen operators inside a five-minute walk.

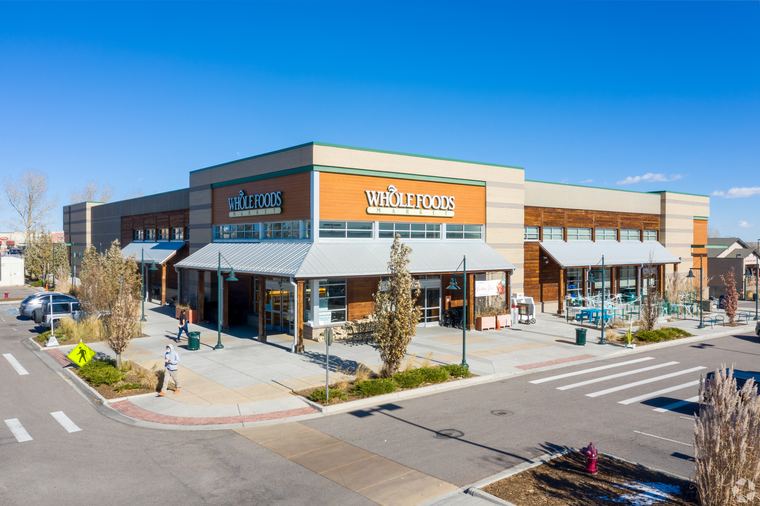
Whole Foods Market at 4451 Main Street, the Bradburn Village anchor

Village Anchor

Whole Foods Market 35,000 SF · 4451 Main Street · two blocks north of Unit 100

Dining

  • Ted's Montana Grill11950 Bradburn Blvd
  • 5280 Burger Bar4301 Main St
  • Fuzzy's Taco Shop4301 Main St
  • Early Bird Restaurant11940 Bradburn Blvd
  • Zen Asian Bistro & Sushi11940 Bradburn Blvd
  • Yogurt Brothers4680 W 120th Ave

Fitness & Wellness

  • CorePower Yoga11940 Bradburn Blvd
  • Pure Barre11961 Bradburn Blvd
  • The Bradburn Fitness Studio11878 Bradburn Blvd
  • Panorama Physical Therapy4550 Main St

Medical & Dental

  • Bradburn Village Dentistry11961 Bradburn Blvd
  • Cornerstone Pediatric Dentistry11961 Bradburn Blvd
  • Graves Chiropractic4257 Main St — same building, 2nd floor

Services & Retail

  • T-Mobile11961 Bradburn Blvd
  • Supercuts4550 Main St
  • Huntington Bank11968 Vrain St
  • Playdate Westminster11940 Bradburn Blvd
  • The EstablishmentEvent venue · 11885 Bradburn Blvd
Co-tenancy compiled from public sources and current as of August 2026. Tenant rosters change; occupancy should be independently verified. Not a representation of continued occupancy by any tenant.

The Space

The corner of Main Street.

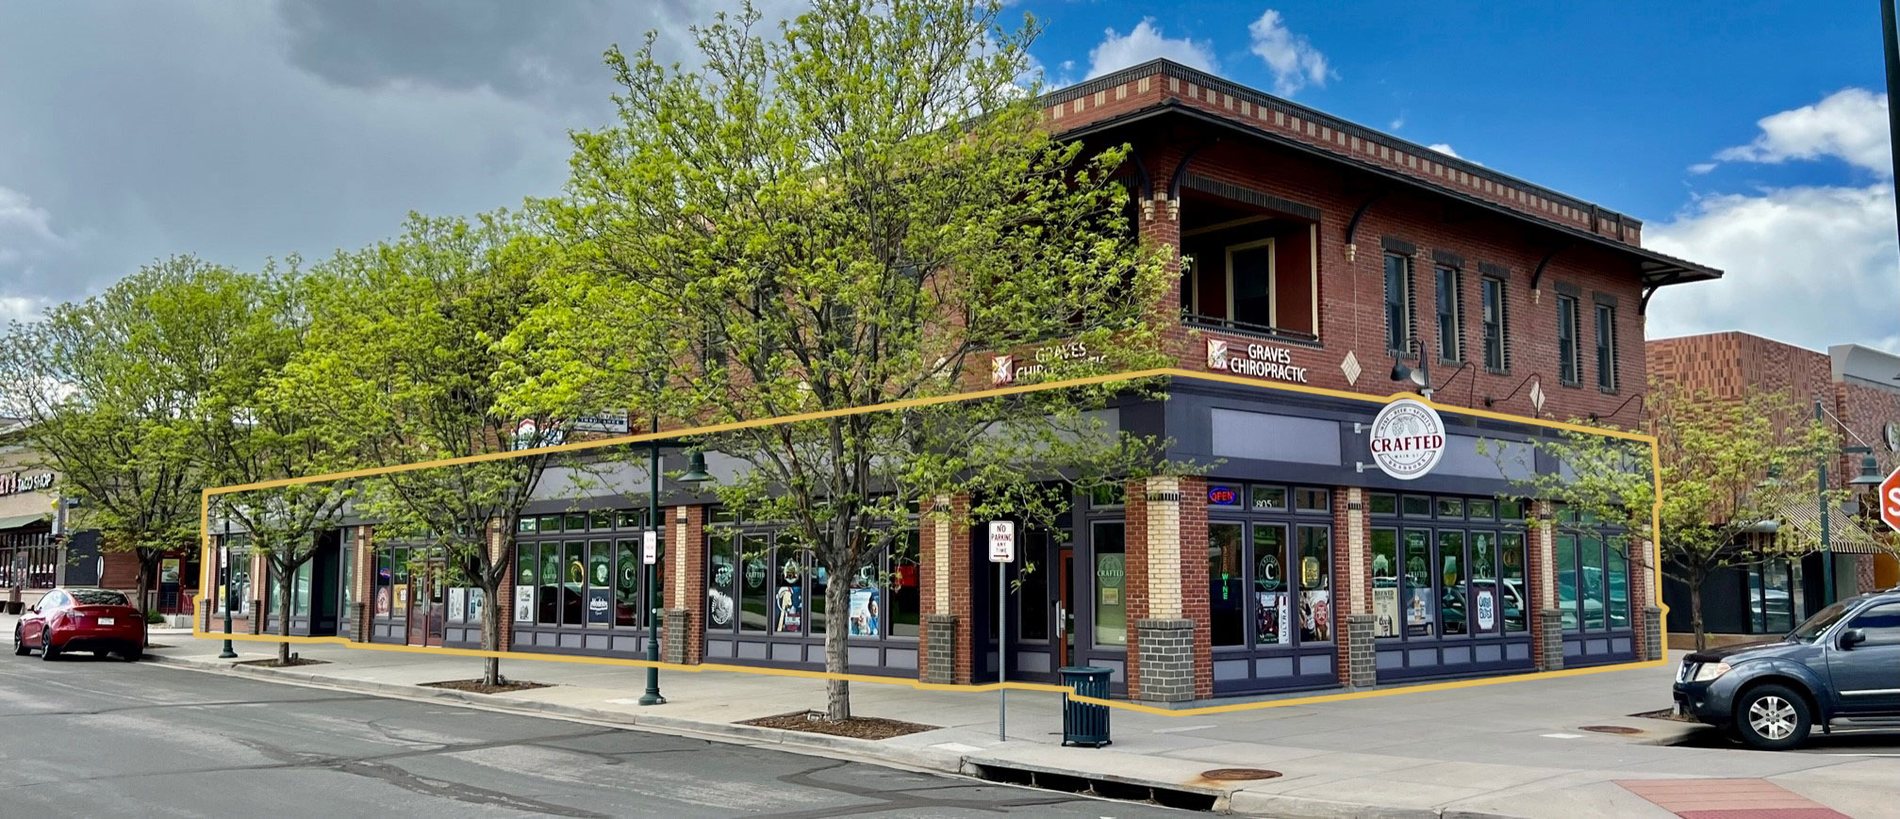
Unit 100 wraps the ground-floor corner of the building — continuous storefront glass down Main Street and around the corner, under a two-story brick facade.

The building with Unit 100 outlined in gold
Approximate demised area shown in gold. Outline is illustrative and not a survey.
Address
4257 Main St., Unit 100
Westminster, CO 80031
Rentable Area
±5,760 SF
Divisibility
Will demise for a smaller tenant
Property Type
Retail condominium
Center Type
Neighborhood center
County
Adams County, Colorado
Position
Ground floor, hard corner
Frontage Streets
Main St. & Bradburn Blvd.
Frontage
Glass on two elevations
Entrances
Three public + rear service door
Floor
Single level, at grade
Condition
Second-generation retail, improved
Ceiling
2×4 lay-in acoustic grid
Floor Finish
Sealed concrete
Cold Storage
Oversized walk-in cooler in place
Back of House
Stockroom, offices, break room
Restrooms
In-suite, ADA-configured
Service Access
Grade-level rear service door
Fire Protection
Sprinklered
Signage
Building, blade & window — subject to approval
Parking
On-street and shared surface parking
Anchor
Whole Foods Market
Availability
Contact broker
Lease Term
Negotiable

Cold Storage

Walk-in cooler

An oversized insulated walk-in with ceiling-mounted evaporator serves the entire cold program — a substantial improvement already in place, and expensive to build from scratch.

Access

Four entrances

Three public-facing entries — off Main Street, the corner, and the west side at the parking lot — plus a rear man door for deliveries that keeps freight off the sales floor.

Exposure

Two glass elevations

Continuous storefront glass wraps Main Street and Bradburn Boulevard, under awnings and canopy lighting at the entries.

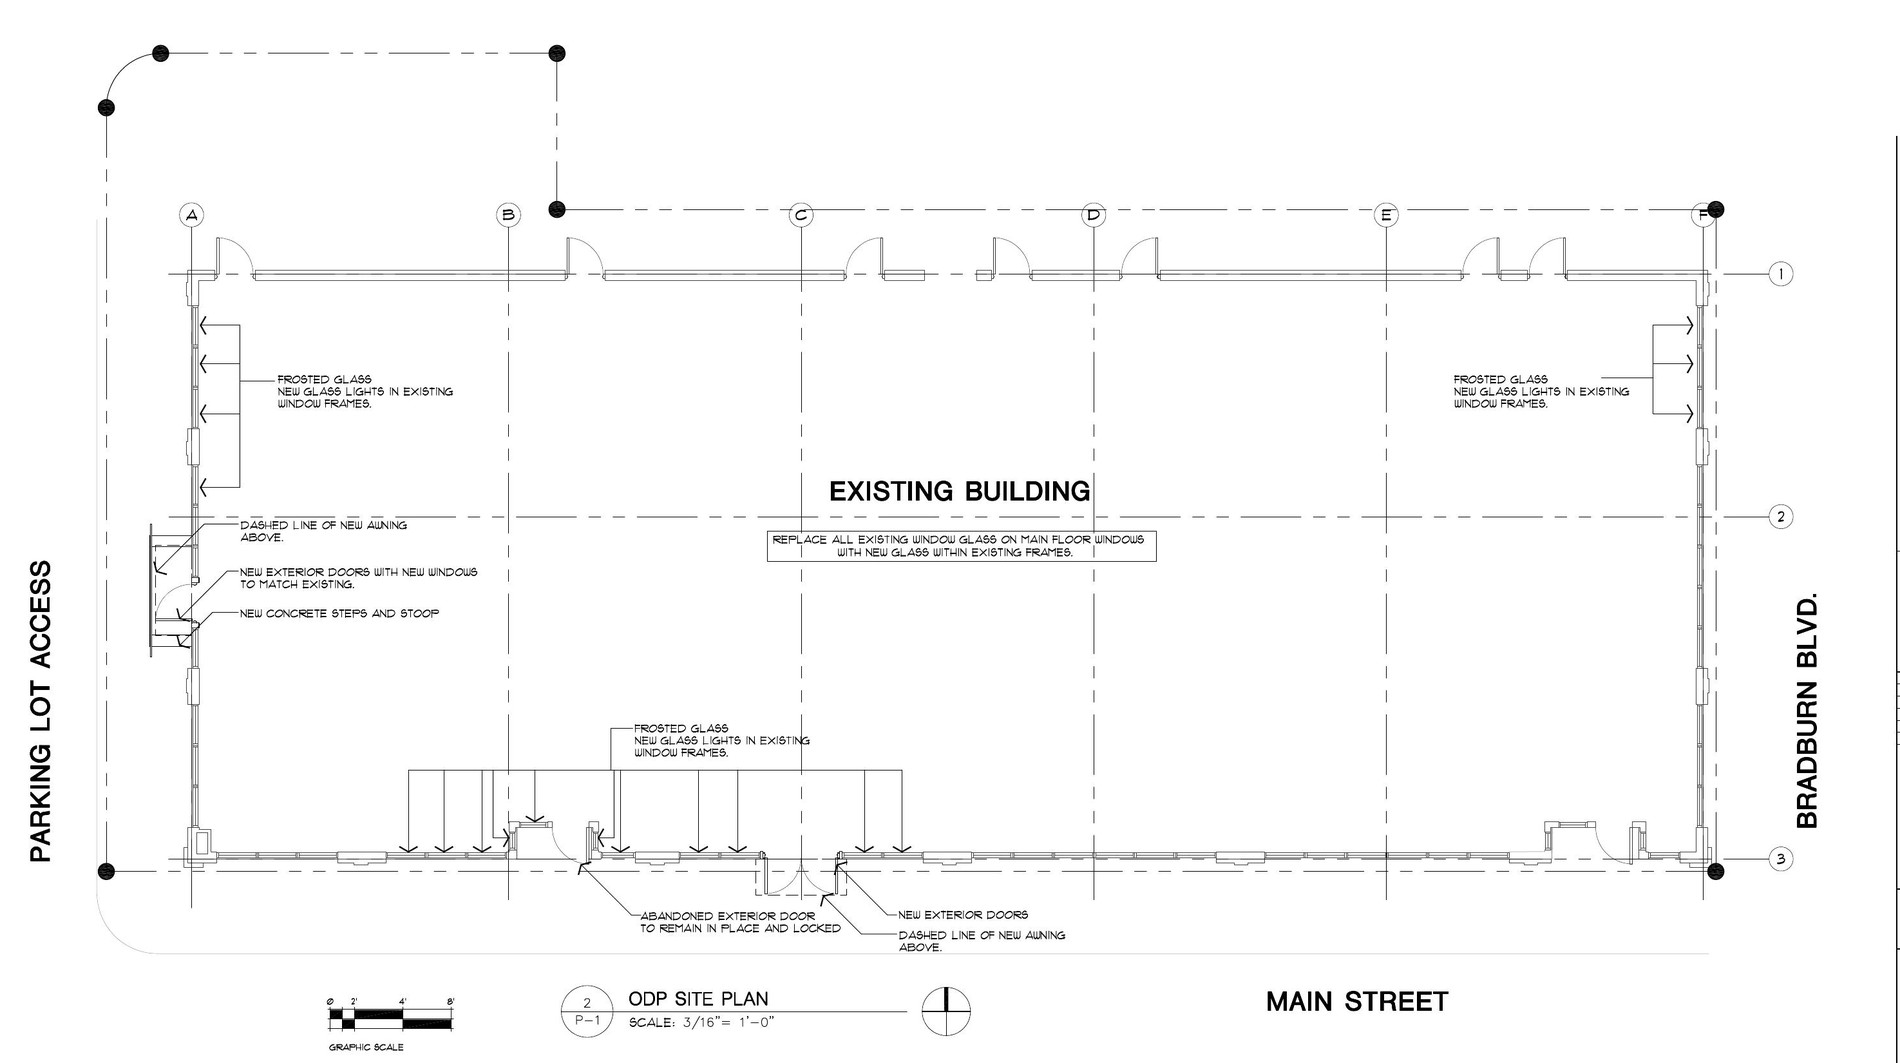
Site plan showing the building footprint, Main Street and Bradburn Boulevard frontage, and exterior entry locations
Building footprint and exterior entries, from the recorded Official Development Plan. Main Street frontage at bottom, Bradburn Boulevard at right, parking lot access at left. Not a suite plan and not to be relied on for dimensions.

Flexible Footprint

Take all of it — or part of it.

If 5,760 SF is more space than the concept needs, ownership is willing to demise the unit. A smaller tenant can take a portion of the corner rather than passing on the location entirely.

Tell us the footprint you're after and we'll look at how the space divides around it.

Available As

5,760 SF whole
or demised

Demising work, delivery condition and cost allocation are negotiated as part of the lease.

Uses We're Targeting

Fast casual & restaurant Coffee & bakery Specialty grocer Medical & dental Fitness & wellness Financial services Pet services Home furnishings Salon & personal care Soft goods & apparel
Existing improvements are shown for reference only. Ownership will discuss demolition, delivery condition, and a tenant improvement allowance as part of the lease negotiation. Square footage is approximate and should be independently verified.

The Offering

Built for a long-term tenant.

Unit 100 is being marketed for lease first. Terms are shaped around the tenant — credit, term length, and build-out all move the number, so we quote it in conversation rather than on a sign.

Primary Path

For Lease

Rate on request

Ownership is seeking a long-term tenant for the space. Please contact broker for lease rate as it will be determined by credit worthiness, term, tenant improvements, etc.

Tell us the concept, the term, and what you need done to the space, and we'll structure around it.

  • Term, credit, and build-out all negotiable
  • Will demise for a smaller tenant
  • Landlord will consider a tenant improvement allowance
  • Corner exposure with glass on two elevations
  • Delivery timing negotiable — call to discuss
Secondary

For Sale

Price on request

The unit is also available for purchase. This is not the primary path, but ownership will review a compelling offer from an owner-user or an investor.

Once a lease is signed, the unit may be offered as a leased investment.

  • Owner-user and investor buyers both considered
  • Condominium ownership — no ground lease
  • Offers reviewed as received
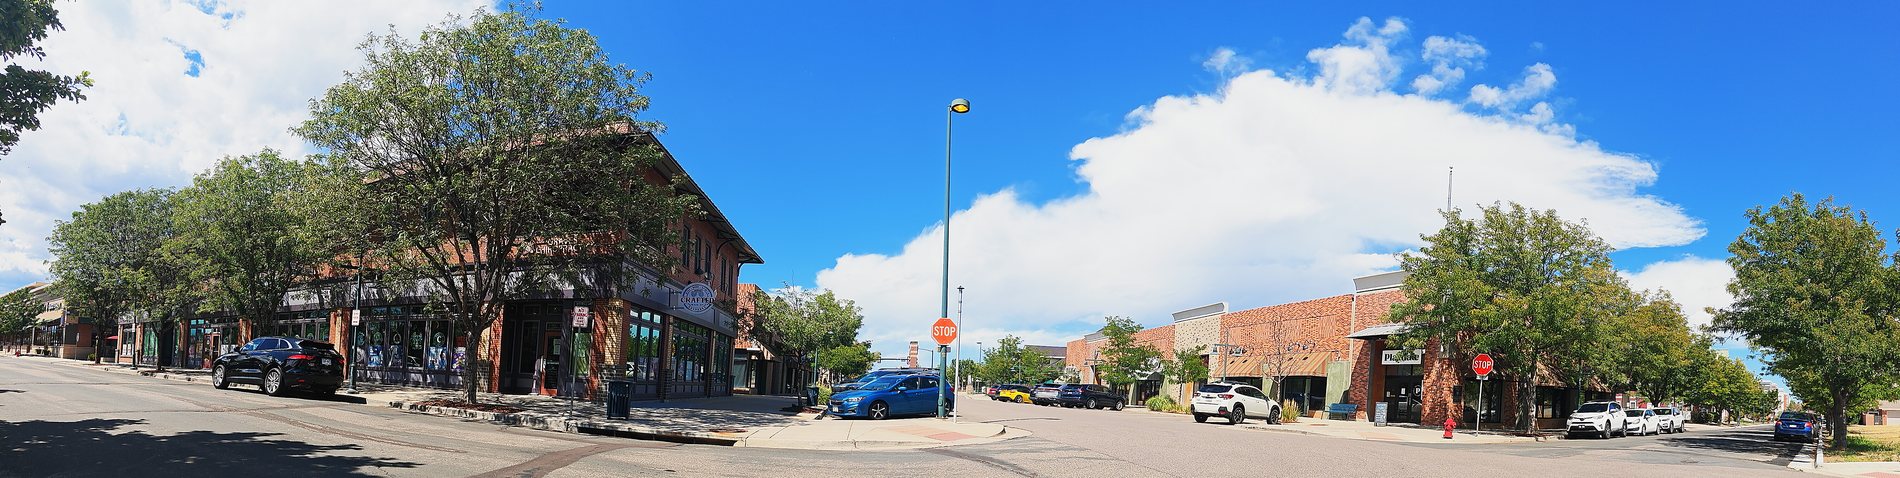
Panorama of the Main Street intersection at Bradburn Village
The intersection at Main Street, looking across the village core.

Get in Touch

Let's talk terms.

Rate and price are quoted in conversation. Send us the concept and the term you're after and we'll come back with a structure.

Listing Broker

David Foley

Principal Broker & Founder, Makers Commercial

303.229.8643 david@makersre.com makersre.com

Associate Broker

Caleb Vigil

Associate Broker, Makers Commercial

caleb@makersre.com

Thank you — your inquiry has been sent. We'll be in touch shortly.